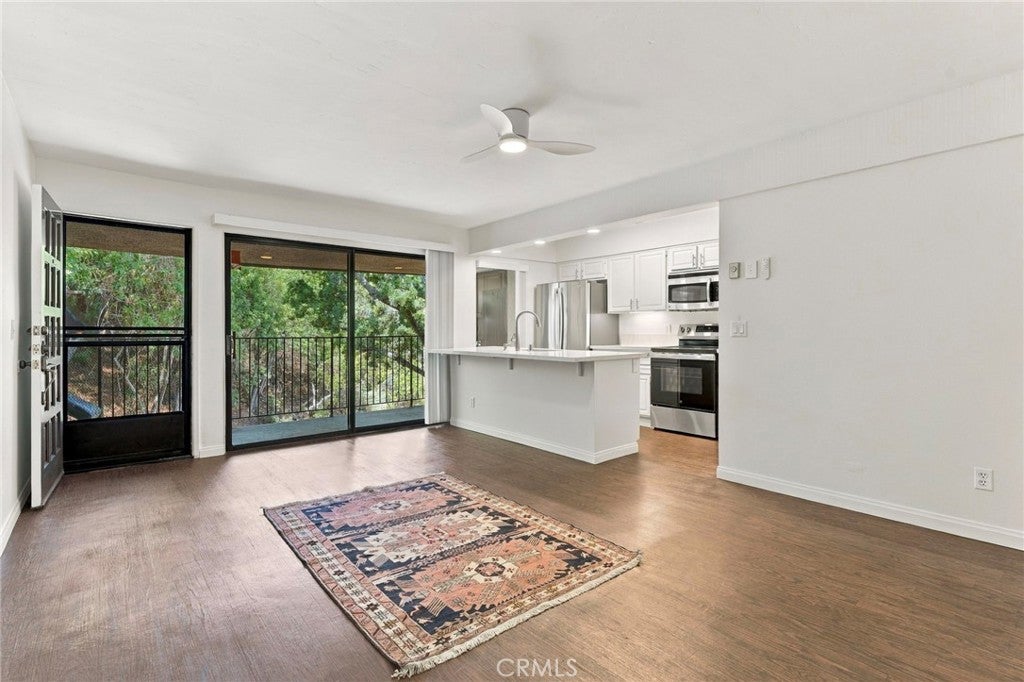

Save
Ask
Tour
Hide
Share
$449,500
1 Day On Site

4326 5th Avenue
San Diego, CA 92103

For Sale|Condominium|Active
1
Bed
1
Total Bath
1
Full Bath
640
SqFt
$702
/SqFt
1973
Built
Subdivision:
San Diego
Listed by Susan Tavakoli of HomeSmart, Evergreen Realty [email protected]

Due to the health concerns created by Coronavirus we are offering personal 1-1 online video walkthough tours where possible.
Call Now: 1-858-213-4397
Is this the listing for you? We can help make it yours.
1-858-213-4397
Upcoming Open Houses
Due to COVID-19, we recommend you verify Open Houses before attending.
Sat, Oct 3, 1:00 PM - 4:00 PM
Sun, Oct 4, 1:00 PM - 3:00 PM
4326 5th Avenue4326 5th Avenue4326 5th Avenue4326 5th Avenue
Save
Ask
Tour
Hide
Share

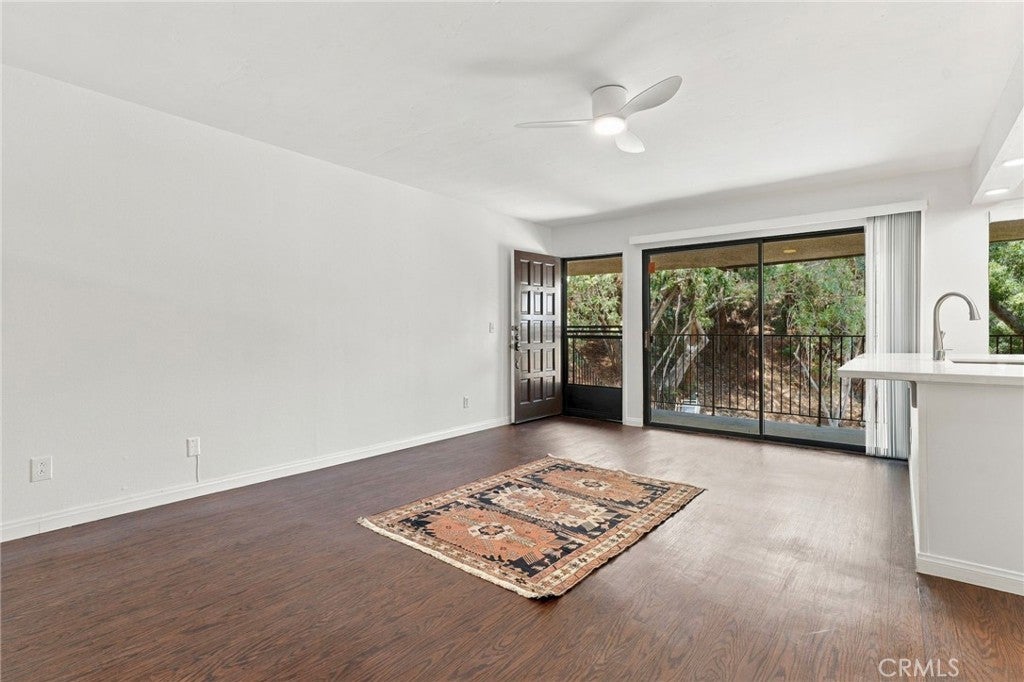
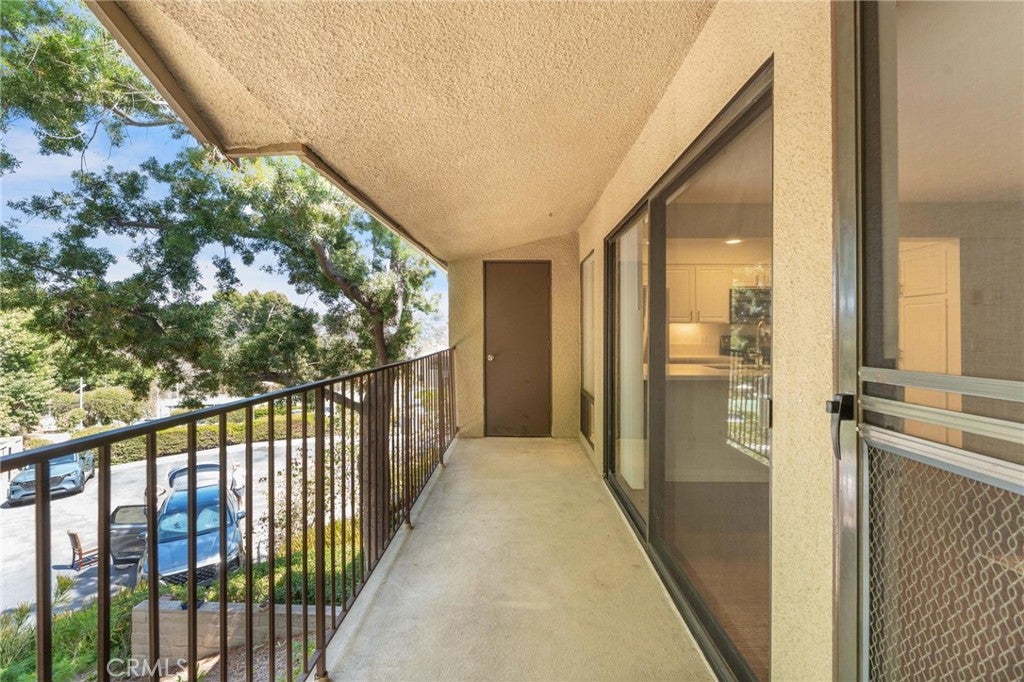
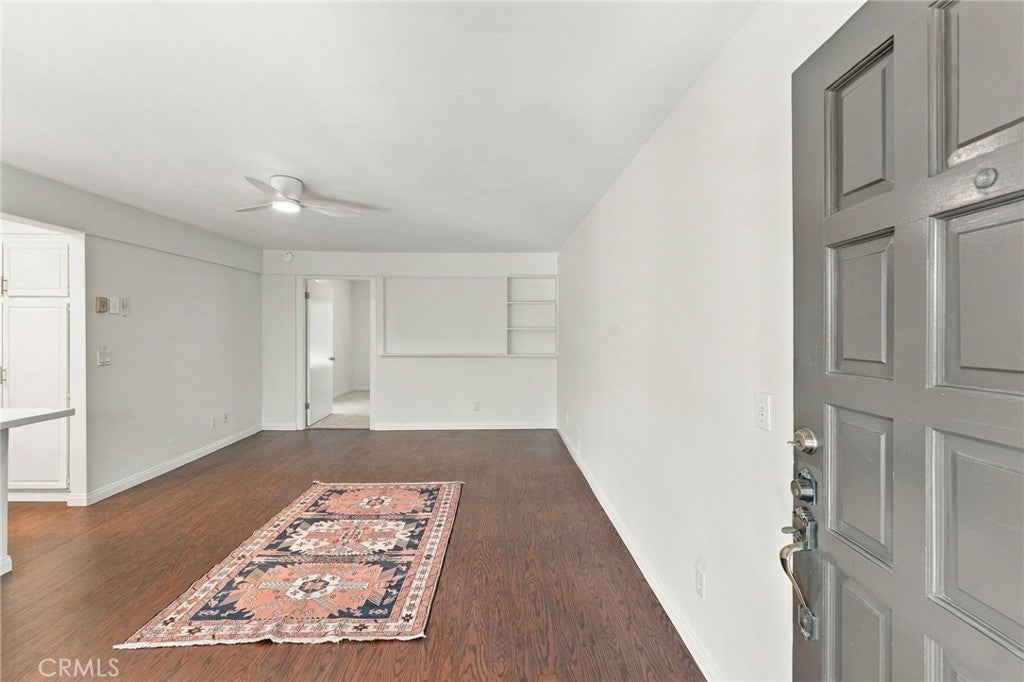
Presenting a gorgeous upstair unit in Canyon Woods, one of Hillcrest's hidden gems and a private hillside community offering comfort, convenience, privacy and incredible amenities. Enjoy gorgeous views from this enchanting 1-bedroom, 1-bath condominium features 640 square feet of living space and is optimally located in one of San Diego's most desirable neighborhoods. Inside, the home features a fully upgraded kitchen complete with stainless steel appliances, Quartz countertop, new kitchen sink and new ceiling mounted lightings. The bathroom is complete with new sink, vanity cabinet, mirror and beautiful lights. The bedroom is furnished with plush new carpet, shades and ceiling fan. Windows are double pane and furnished with new shades. Many other upgrades are also included to provide a comfortable and functional living space for the new occupants. The home offers a full storage next door and a bicycle room on the first floor. The unit also includes an assigned parking space and guest parking spaces. The community enjoys resort-style amenities including a heated swimming pool, indoor spa, and clubhouse,and two tennis courts. Residents enjoy taking walks within the serene community of Hillcrest and take a short ride to the vibrant San Diego downtown activities with popular restaurants, coffee shops, boutiques and nightclubs. This property offers limitless opportunities to investors, new home owners and to those who would enjoy all the offered amenities.

Save
Ask
Tour
Hide
Share
Listing Snapshot
Price 
$449,500
Days On Site 
1 Day
Bedrooms 
1
Inside Area (SqFt) 
640 sqft
Total Baths 
1
Full Baths 
1
Partial Baths 
N/A
Lot Size 
N/A
Year Built 
1973
MLS® Number 
OC26201332
Status 
Active
Property Tax 
N/A
HOA/Condo/Coop Fees 
$588 monthly
Sq Ft Source 
Assessor
Friends & Family
Recent Activity
yesterdayListing first seen on site
yesterdayListing updated with changes from the MLS®
General Features
Direction Faces 
Northeast
Disclosures 
HoaDisclosure
Foundation 
Permanent
Land Lease 
No
Levels 
Two
Number Of Stories 
2
Parking 
AssignedAsphaltDrivewayOn SitePavedPermit RequiredPrivateOn Street
Parking Spaces 
1
Property Condition 
Updated/Remodeled
Property Sub Type 
Condominium
Security 
Carbon Monoxide Detector(s)Smoke Detector(s)Security Lights
Sewer 
Public Sewer
Special Circumstances 
Standard
Style 
Contemporary
Utilities 
Cable AvailableElectricity AvailableElectricity ConnectedPhone AvailablePhone ConnectedWater AvailableWater Connected
Water Source 
Public
Interior Features
Appliances 
DishwasherElectric OvenElectric RangeElectric Water HeaterFreezerDisposalIce MakerMicrowaveRefrigeratorRange HoodSelf Cleaning OvenVented Exhaust FanWater HeaterWasher/Dryer Stacked
Cooling 
Whole House Fan
Fireplace Features 
None
Flooring 
CarpetLaminateTile
Heating 
Radiant
Interior 
Breakfast BarCeiling Fan(s)Eat-in KitchenOpen FloorplanRecessed LightingStorageWalk-In Closet(s)Master Downstairs
Laundry Features 
Common AreaWasher HookupElectric Dryer HookupInside
Main Level Bedrooms 
1
Spa 
Yes
Window Features 
BlindsDouble Pane WindowsScreens
Bathroom 
Features - Granite Counters, Low Flow Plumbing Fixtures
Bedroom 
Dining Room 
Kitchen 
Features - Kitchen Island
Laundry 
Living Room 
Master Bathroom 
Master Bedroom 
Other 
Features - Walk-In Closet(s)
Save
Ask
Tour
Hide
Share
Exterior Features
Construction Details 
Ducts Professionally Air-SealedMetal SidingPlasterShingle SidingStucco
Exterior 
BalconyLighting
Fencing 
BlockBrickPrivacyWoodWrought Iron
Lot Features 
Close to ClubhouseCorner LotSloped DownSprinklers In RearSprinklers In FrontLandscapedLevel
Other Structures 
StorageTennis Court(s)
Patio And Porch 
CoveredPatioPorch
Pool Features 
CommunityFencedFilteredElectric HeatHeatedIn GroundTileAssociation
Road Frontage 
City Street
Roof 
Shingle
Spa 
Yes
Spa Features 
CommunityHeatedIn Ground
View 
City LightsCanyonPark/GreenbeltHillsPoolValleyTrees/Woods
Waterview 
City LightsCanyonPark/GreenbeltHillsPoolValleyTrees/Woods
Windows/Doors 
BlindsDouble Pane WindowsScreens
Community Features
Accessibility Features 
Safe Emergency Egress from HomeAccessible Doors
Association Amenities 
ClubhouseElectricityMaintenance GroundsPoolRecreation RoomSpa/Hot TubStorageTennis Court(s)Trail(s)TrashWater
Association Fee 
$588.0
Association Fee Frequency 
Monthly
Community Features 
CurbsStreet LightsSidewalksPool
MLS Area 
92102 - San Diego
School District 
San Diego Unified
Financing Terms Available 
ConventionalFHAVA Loan
Building Access 
5th Avenue
Roads 
Paved
Schools
School District
San Diego Unified
Elementary School
Unknown
Middle School
Unknown
High School
Unknown


This information is for your personal, non-commercial use and may not be used for any purpose other than to identify prospective properties you may be interested in purchasing. The display of MLS data is usually deemed reliable but is NOT guaranteed accurate by the MLS. Buyers are responsible for verifying the accuracy of all information and should investigate the data themselves or retain appropriate professionals. Information from sources other than the Listing Agent may have been included in the MLS data. Unless otherwise specified in writing, the Broker/Agent has not and will not verify any information obtained from other sources. The Broker/Agent providing the information contained herein may or may not have been the Listing and/or Selling Agent.

Neighborhood & Commute
Source: Walkscore
Save
Ask
Tour
Hide
Share